

Listing Courtesy of: CHARLESTON / Listed By: Kimberly Youell, Coldwell Banker Realty; Roddy Matthews, Charleston Downtown
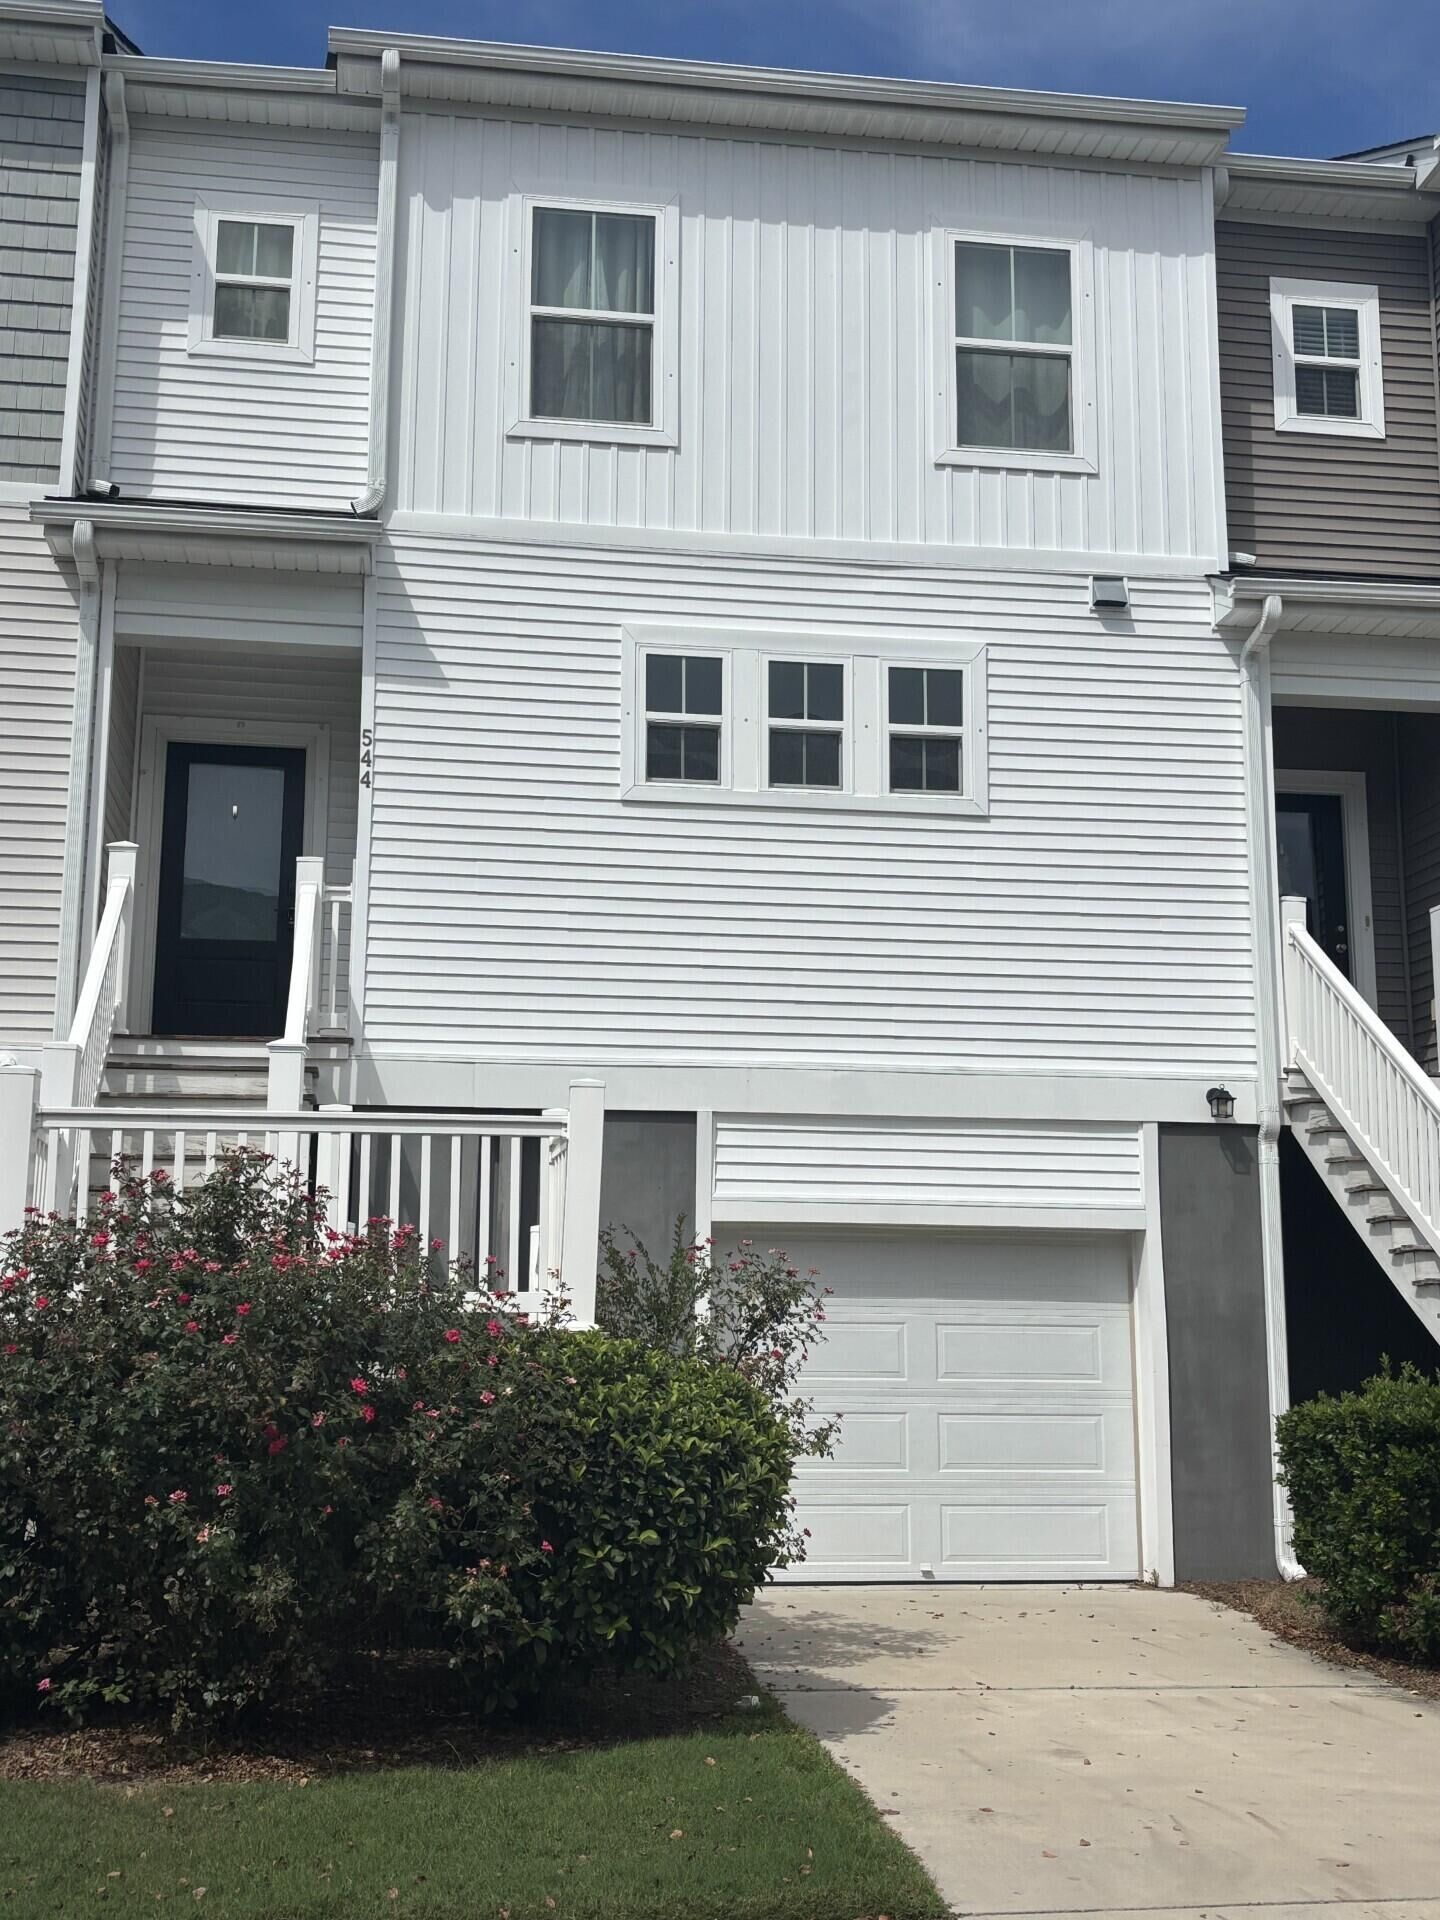
544 McLernon Trace Johns Island, SC 29455
Coming Soon
$389,900 (USD)
Description
MLS #:
26026530
26026530
Lot Size
2,178 SQFT
2,178 SQFT
Type
Townhouse
Townhouse
Year Built
2019
2019
County
Charleston County
Charleston County
Community
Marshview Commons
Marshview Commons
Listed By
Kimberly Youell, Coldwell Banker Realty
Roddy Matthews, Coldwell Banker Realty
Roddy Matthews, Coldwell Banker Realty
Source
CHARLESTON
Last checked Sep 24 2026 at 12:55 PM GMT+0000
CHARLESTON
Last checked Sep 24 2026 at 12:55 PM GMT+0000
Bathroom Details
- Full Bathrooms: 2
- Half Bathroom: 1
Subdivision
- Marshview Commons
Utility Information
- Utilities: Charleston Water Service, Berkeley Elect Co-Op
- Sewer: Public Sewer
School Information
- Elementary School: Oakland
- Middle School: C E Williams
- High School: West Ashley
Garage
- Attached Garage
Parking
- Covered Spaces :3
Stories
- 2
Location
Disclaimer: Copyright 2026 Charleston Trident MLS. All rights reserved. This information is deemed reliable, but not guaranteed. The information being provided is for consumers’ personal, non-commercial use and may not be used for any purpose other than to identify prospective properties consumers may be interested in purchasing. Data last updated 9/24/26 05:55

Conveniently located near shopping, dining, and all that Johns Island and the greater Charleston area have to offer, this home combines generous living space, standout outdoor living, and a functional open-concept design in a desirable location just a short drive from downtown Charleston, West Ashley, and area beaches.
Buyer agent to verify all HOA/Property Management information and dues with the HOA/Property Management company.